

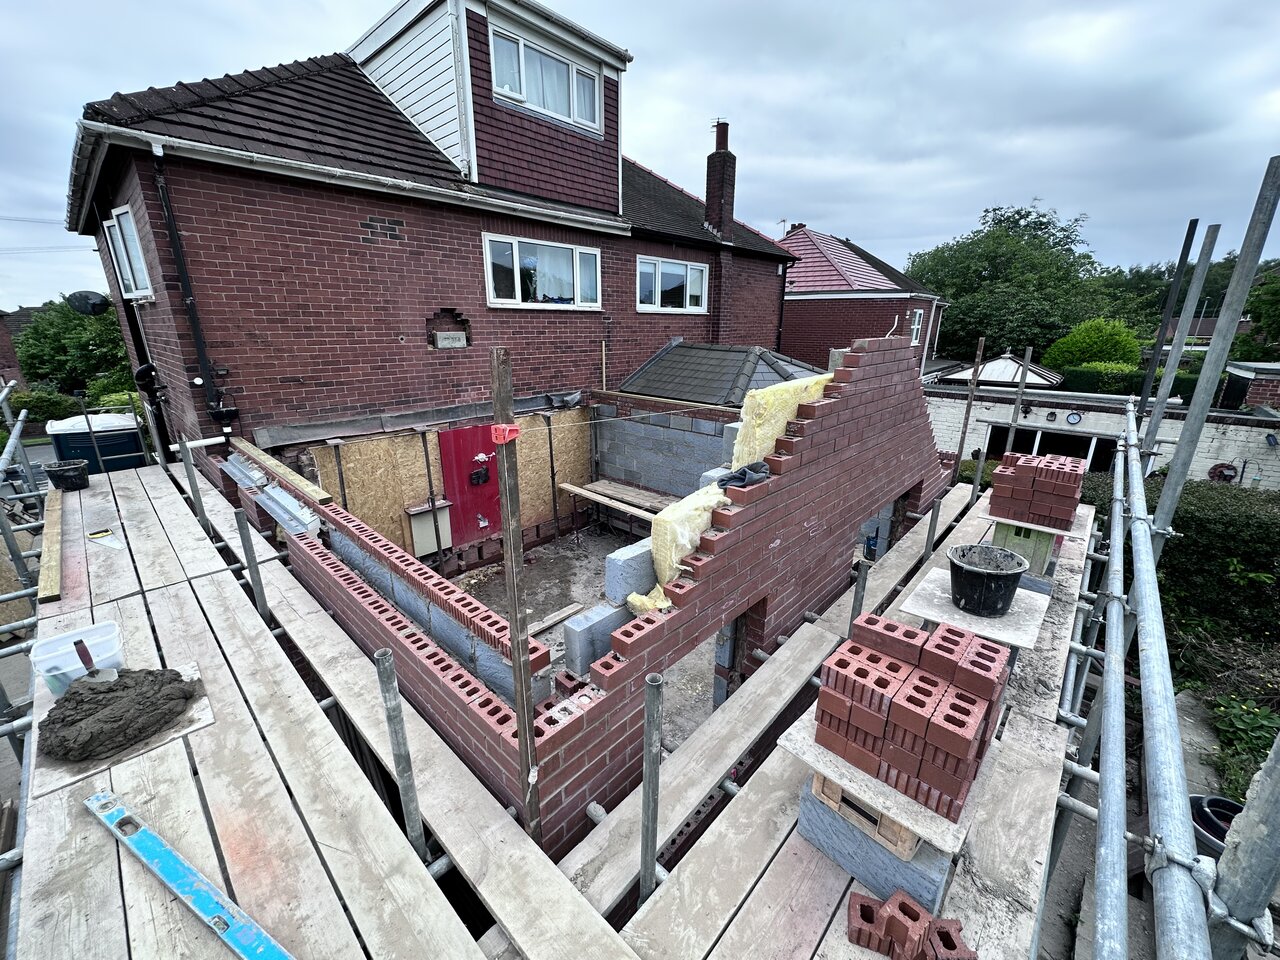
Welcome back, fellow DIY enthusiasts and homeowners! Today, we delve into the exciting realm of interior renovation and explore the process of removing internal walls and replacing them with sturdy steel structures. Whether you’re looking to create an open floor plan or enhance structural stability, this guide will provide you with valuable insights on this transformative endeavor.
- Assessing Feasibility:
Before embarking on any construction project, it is crucial to conduct a thorough assessment. Identify load-bearing walls that support the structure and consult a professional engineer or architect to ensure your plans align with safety standards. By obtaining the necessary permits and understanding the structural implications, you’ll lay a solid foundation for the project.
- Preparing for Demolition:
Once you’ve received the green light, it’s time to roll up your sleeves and prepare for the demolition. Begin by removing electrical fixtures, outlets, and switches. Turn off the electricity supply to the area and reroute any necessary wiring before proceeding. Protect adjacent spaces with plastic sheets or drop cloths to minimize dust and debris migration.
- Taking Down the Wall:
To remove the wall, start by creating an opening by cutting away the drywall or plaster. Use caution and consider using a reciprocating saw or sledgehammer for larger areas. Remember to wear protective gear such as goggles, gloves, and a mask to ensure safety. Once the wall is down, clear away debris and prepare the area for the steel installation.
- Installing Steel Supports:
Consult a structural engineer to determine the appropriate size and type of steel supports needed for your project. Typically, steel beams or columns are used to provide strength and stability. Hire professionals experienced in working with steel to ensure precise installation. They will ensure that the supports are securely anchored to the foundation and aligned with the structural requirements.
- PFinishing Touches:
After the steel supports are in place, it’s time to add the finishing touches. Repair any remaining drywall or plaster, ensuring a seamless transition between the old and new areas. Sand and paint the walls to match the surrounding space, and consider installing new flooring or refinishing existing flooring for a cohesive look.
Conclusion:
As you can see, removing internal walls and installing steel structures requires careful planning and execution. By following the right steps and seeking professional guidance when necessary, you can transform your living space, creating an open, airy, and structurally sound environment. Whether you’re looking to modernize your home or enhance its functionality, remember to prioritize safety, consult experts, and enjoy the journey of remodeling. Happy renovating!p


