

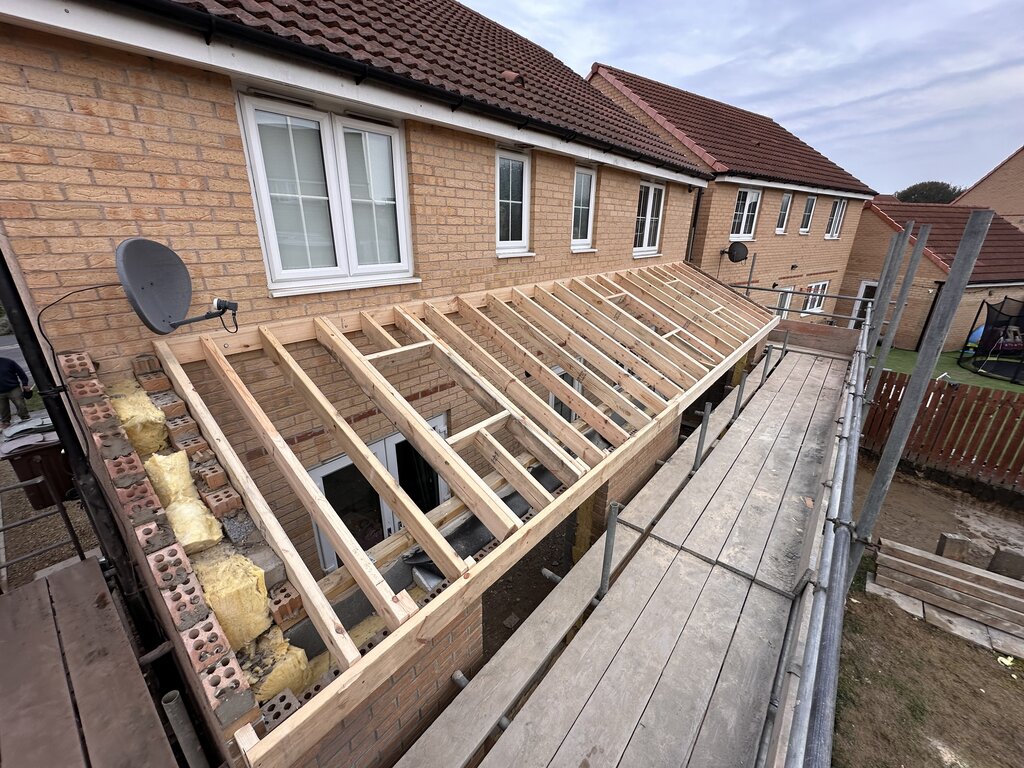
If your conservatory is too cold for breakfast in winter or uncomfortable on sunny afternoons, you may be wondering whether replacing a conservatory with an extension would make better use of the space.
A well-designed extension can give you a room that feels connected to the rest of your home, with insulation, heating and ventilation planned around everyday use. It also gives you the chance to rethink an awkward layout.
At CG Building Services, we build house extensions across Wakefield, Leeds and surrounding parts of West Yorkshire. Here are the main decisions to consider before replacing an existing conservatory.
When does a replacement make sense?
Start with what bothers you about the room. Is the temperature uncomfortable? Does the roof leak? Is the doorway into the house too narrow? Or has the room gradually become somewhere to store things?
Replacing a conservatory with an extension can make sense when you want to change how the space works as well as how it looks. A larger kitchen, family dining area or comfortable sitting room may need a different layout from the conservatory you already have.
If you like the existing room and mainly want to improve its roof, explore that option too. A roof replacement and a complete rebuild involve different work, and the existing structure needs checking before either approach is agreed.
Plan the room around everyday life
Think about furniture before deciding where the windows and doors will go. A dining table needs room for chairs to pull out. A sofa needs somewhere useful to face. Kitchen units need enough wall space, sockets and practical routes between appliances.
Consider the rooms behind the extension too. Moving the garden doors or changing the opening into the house could improve how people move through the whole ground floor.
Remember that thicker external walls can reduce the usable floor area within the same footprint. Check the internal measurements on the proposed drawings so your furniture fits and the new room still provides the space you need.
Can the existing foundations and floor stay?
Before replacing a conservatory with an extension, the existing foundations and floor need assessing against the proposed design. A base that has supported a lightweight conservatory is not automatically suitable for new masonry walls and a different roof.
Checks may involve exposing parts of the foundations and getting advice from Building Control or a structural engineer. Ground conditions, nearby drains, the proposed loads and the existing construction all matter. (planningportal.co.uk)
The floor also needs attention. Its level, insulation and damp protection must suit the new room. Avoid assuming that keeping the old footprint means the groundwork will be minimal.
Do you need planning permission?
Replacing a conservatory with an extension does not automatically mean you can build without a planning application, even if the footprint stays the same.
Some projects fall within permitted development rights, subject to limits and conditions. The proposed dimensions, previous extensions and any restrictions affecting the property all need checking. Certain larger rear extensions require prior approval. (planningportal.co.uk)
The Planning Portal’s extension guidance explains the rules for England. Confirm the position for your property with your designer or local planning authority before starting work.
What about Building Regulations?
A habitable house extension will normally need Building Regulations approval. Some conservatories qualify for exemptions, but you cannot assume those exemptions carry over to the replacement room.
The new work needs an appropriate specification for its structure, insulation, ventilation, drainage and other relevant requirements. Widening the opening into the house may also require structural calculations and new support. (planningportal.co.uk, planningportal.co.uk, planningportal.co.uk)
The Planning Portal’s Building Regulations guidance explains why approval is separate from planning permission.
Keep daylight in the existing house
One of the biggest design decisions is how to keep the space bright after removing a largely glazed conservatory.
Think about where light needs to reach, including the original kitchen or dining room behind the extension. Roof windows or a roof lantern may help, depending on the roof design. Garden doors and carefully positioned windows can also provide useful daylight and views.
Consider shade, ventilation, privacy and furniture positions alongside the amount of glazing. The aim is a comfortable room throughout the day, with enough usable wall space for your plans.
What affects the cost?
The cost of replacing a conservatory with an extension depends on much more than its floor area. Important items include:
- Dismantling the conservatory and removing the waste.
- Whether the foundations and floor need replacing.
- Drainage alterations and access for machinery.
- Roof design, windows and external doors.
- Structural work connecting the room to the house.
- Heating, electrics, plastering and the agreed finishes.
A kitchen installation or changes to adjoining rooms will also affect the budget. Establish what the quotation includes and which items you will supply or arrange separately.
Our house extension quote checklist explains what to look for when comparing prices.
How will the work affect the house?
Replacing a conservatory with an extension involves demolition and a new build, so discuss access, dust, security and temporary weather protection before work starts.
Where the design allows, the existing wall and doors between the house and conservatory may remain while the new shell is built. The connection into the house can then happen at a suitable stage. The sequence depends on the layout and structural work, so it needs agreeing for your particular project.
Also discuss any temporary loss of kitchen facilities and how children or pets will stay clear of the work area.
Talk to a local extension builder
If you are considering replacing a conservatory with an extension in Wakefield, Leeds, Ossett, Horbury or nearby, start with photographs, approximate measurements and a clear idea of how you want to use the room.
We can discuss your plans, look at access and explain what needs checking before preparing a quotation. You can also explore our house extension services for more information.
Get a free quote from CG Building Services today.
Email: info@greenfieldbuildingservices.co.uk
Phone: 07837 801106

