

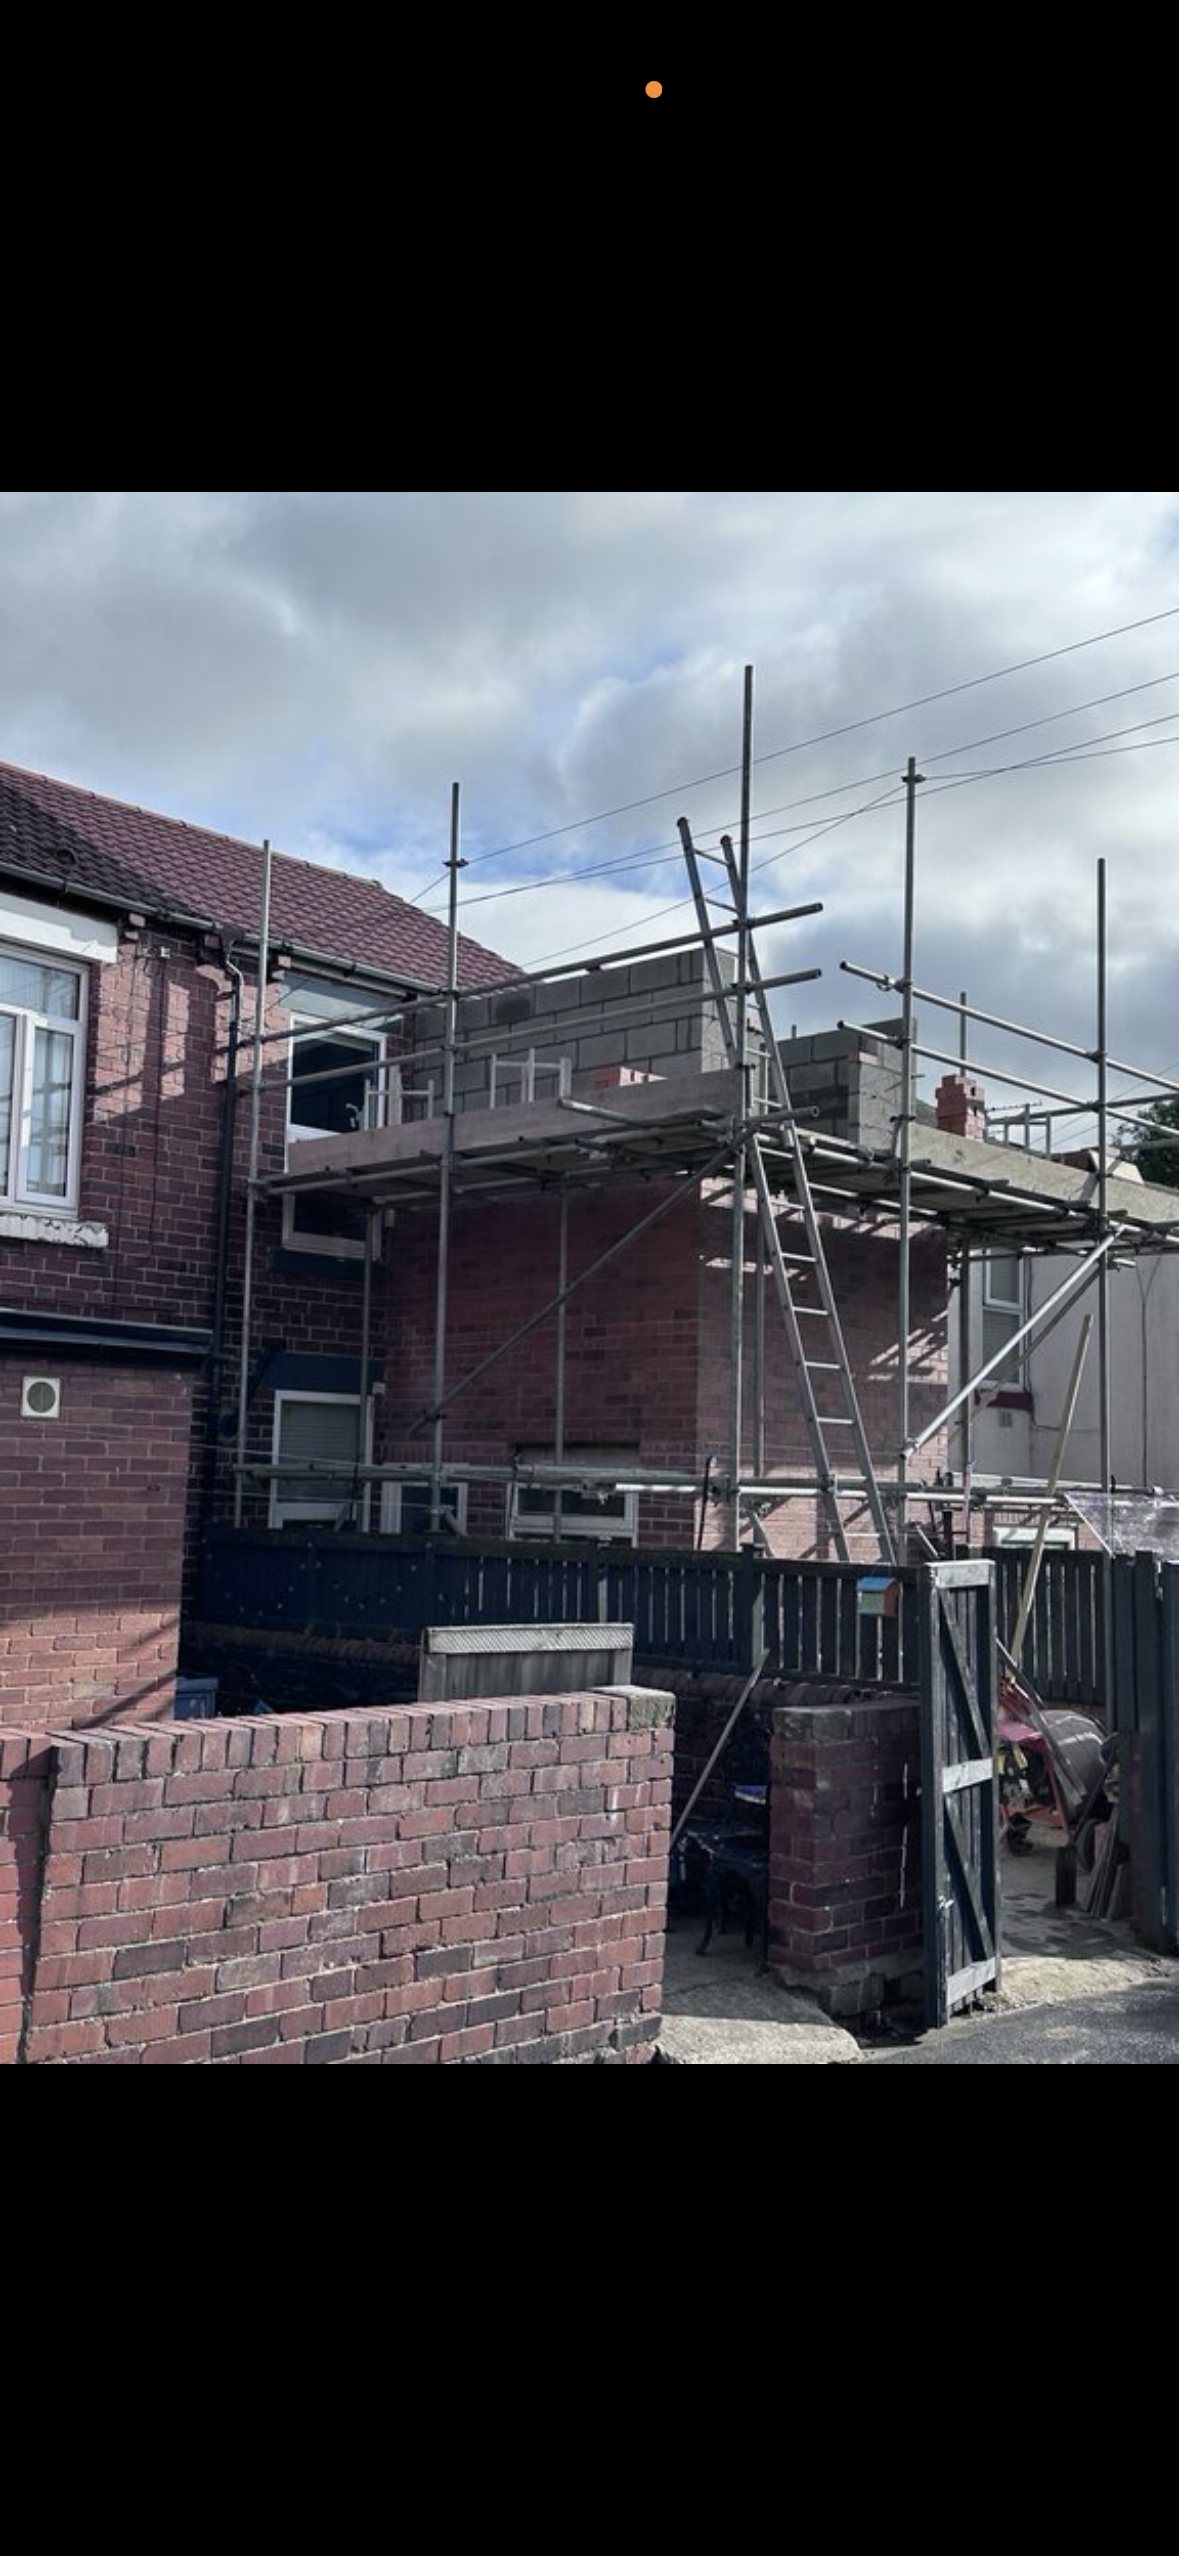
Small side extension ideas to maximise terraced houses in Leeds
Living in a Leeds terraced house often feels like a juggling act between family life, storage and usable space. Long narrow rooms, dark middle spaces and cramped kitchens crop up again and again, especially in areas like Morley, Beeston, Headingley, Chapel Allerton and Armley. A Small side extension gives you a smart way to solve those problems without leaving the street and the neighbours you like.
Instead of putting up with a cold strip of yard down the side of the kitchen, you turn that wasted space into part of the home. With good design, the downstairs layout becomes brighter, easier to move around and far more practical for modern life.
⸻
Why space feels tight in Leeds terraces
Most older terraces in Leeds were built for a very different way of living. Families were smaller and people owned fewer possessions. Most daily life took place in just one or two rooms.
Today you might need:
•Room for a family to cook and eat together
•Space for toys, homework, prams and pets
•Extra storage for modern appliances
•A place to work from home in peace
The original layout rarely fits that list. Galley kitchens feel narrow. Middle rooms do not see much daylight. Access to the garden can feel awkward, so the outdoor space does not get used as much as you would like.
⸻
What is a Small side extension on a terraced house?
A Small side extension usually fills in the narrow outdoor strip that sits beside the rear kitchen or outrigger. Many people call this area the side return. Builders take that strip, roof over it and open the kitchen or back room into the new space.
The footprint might only add a metre or so of width, but that extra width changes how the whole floor works. You gain better circulation, more wall space and room for a proper dining table or extra units. Because the extension stays modest in size, it usually remains within a sensible budget and suits tight Leeds plots.
⸻
Key benefits of a side return project
A carefully planned side return project does more than add a bit of floor area. It changes how the house feels and works every day.
More natural light
Terraced homes often struggle with dark centres. When you extend into the side return, you have the perfect chance to add rooflights, new rear doors and internal openings. Light can travel from the garden, through the new glazing and deep into the old rooms. Everyday jobs like cooking, working or helping with homework feel much more pleasant in a bright space.
A better connection to the garden
Many Leeds terraces have lovely gardens that hardly get used because the route to them is awkward. When you redesign the rear of the house, you can line up sliding or French doors with the main living area. You step straight out onto a patio, which makes summer eating and children’s play much easier.
A layout that suits modern life
The project gives you a chance to rethink where everything sits. Instead of a series of small, closed off rooms, you can create:
•A kitchen diner where everyone gathers
•A cosy sitting area close to the garden
•A clear route from front door to back door
You decide how open plan you want the space to feel. Some people like one large room. Others prefer broken plan with wider openings and maybe a set of internal glazed doors.
⸻
Popular layout ideas for Leeds terraces
There is no single right way to use the new space in a Small side extension. The best layout depends on your family, your budget and the way you live. These ideas often work well in Leeds terraced homes.
Open plan kitchen diner
This is the most common choice. The original narrow kitchen opens into the new footprint. Units run along one or both walls. You then place a dining table, island or peninsula in the new area.
That change turns cooking into a social activity. Friends can sit with a drink while you finish meals. Children can do homework within sight of the hob. At Christmas or birthdays you finally have room for everyone to gather without feeling cramped.
Utility and boot room
If the kitchen already feels a reasonable size, you can use the extra strip for a hard working utility zone. Washing machine, dryer and tall storage cupboards move into the new room. Coats, shoes and sports kit live there rather than in the hallway.
This layout keeps noise and clutter away from the main living space. It works especially well for dog owners, families with young children and anyone who enjoys outdoor hobbies.
Downstairs WC and clever storage
Older terraced houses often lack a ground floor toilet. You can slot a compact WC and basin into one end of the extension, close to the back door. Simple built in cupboards above and beside it give you extra storage for towels, cleaning products and household bits.
Guests no longer need to use the family bathroom upstairs. Later in life, a downstairs loo can also make the house easier to live in.
Home office corner
Many people in Leeds now work from home for at least part of the week. A Small side extension creates the perfect spot for a small office area. A built in desk, shelves and some well placed sockets give you a comfortable base without stealing a bedroom.
If you choose internal glazing or half height partitions, the office feels linked to the rest of the space while still giving you some peace.
⸻
Light, glazing and roof design
Light makes the biggest difference to how your new room feels. Rooflights or a slim roof lantern over the new part of the room pull daylight deep into the plan. You can then add wide sliding doors, bifolds or French doors at the back.
Think about views as well as light. When you stand at the hob or the sink, you might want to look out to the garden, not at a blank wall. When you sit at the dining table, you might want a view back into the living room so that you can keep an eye on the children.
The roof design needs thought as well. A simple lean to roof with tiles or a modern warm flat roof both work well on Leeds terraces. The best choice depends on the style of the existing house, your budget and local planning guidance.
⸻
Choosing materials that suit Leeds streets
Leeds has many rows of traditional brick terraces. A new extension should respect that character. In many cases the best result comes from matching the existing brick as closely as possible. Careful attention to brick bond and pointing helps the new work sit comfortably beside the old.
Sometimes a contrast looks smart. Darker brick, neat render or modern cladding can make the rear of the house feel fresh and up to date while the front keeps its original charm. Inside, simple finishes tend to age best. Neutral walls, practical flooring such as tiles or quality vinyl and a well planned lighting scheme suit most styles of furniture.
Underfloor heating often works well in this type of project, especially if you already plan to lay new flooring. It frees up wall space, which helps in narrower rooms.
⸻
Planning permission, building regulations and neighbours
Before work starts, you need to check planning rules. Some side return projects fall under permitted development, but not all. Terraced houses have stricter limits than detached homes. If the house has already been extended, those rights may have been used up. A good architect or builder can help you work out the best route.
Building regulations approval is always required. The structure, insulation, drainage, ventilation and electrics all need to meet current standards. Building control officers visit at key stages and issue a completion certificate at the end.
Terraces share party walls with neighbours, so the Party Wall Act may apply. You might need to serve notices if work affects a shared wall or if you plan to dig foundations near a neighbour’s property. Friendly early conversations with neighbours make that legal side feel much easier.
Access also needs careful thought. Many Leeds terraces have no rear vehicle access. Materials, skips and waste removal all need planning so that disruption stays as low as possible.
⸻
Cost, value and budgeting
Every project is different, but a well planned Small side extension usually offers strong value. You gain the type of kitchen or living space that buyers love, which helps the house stand out when you come to sell.
Before you commit, it helps to talk through likely costs with a local builder. They can look at the site, the access, the ground levels and any drainage issues. You then receive a clear written quote that covers foundations, structure, insulation, roof, windows, doors, plastering and finishes. You can also discuss optional extras such as underfloor heating, roof lanterns and upgraded glazing.
Many homeowners like to think about return on investment. While no one can promise exact figures, estate agents often report that good quality ground floor extensions in popular Leeds areas compare very well to the cost of moving.
⸻
Working with a local builder in Leeds
A project on a terraced house demands care, experience and good communication. A builder who works on Leeds terraces every week already understands the common challenges. They know how to handle tight access, shared boundaries and parking issues.
During the design stage, a good contractor will listen to how you live now and what frustrates you most about the current layout. They can often suggest small tweaks that have a big impact, such as moving a doorway, adjusting window positions or adding extra storage.
Once work starts, regular updates help you feel in control. You should always know what stage the build has reached, when inspections will happen and when you need to make decisions about kitchens, flooring and finishes.
⸻
Next steps for your own project
If you own a Leeds terrace and feel that the house has run out of space, you do not automatically need to move. A Small side extension can turn that unused side return into the most useful part of the home.
The best first step is a chat on site with a local builder or architect. You can walk through the house together, share your ideas and hear some practical suggestions. From there you can work up drawings, confirm costs and pick a start date that fits your plans.
With thoughtful design and the right team, your terraced house can feel brighter, bigger and better suited to the way you live today.


