

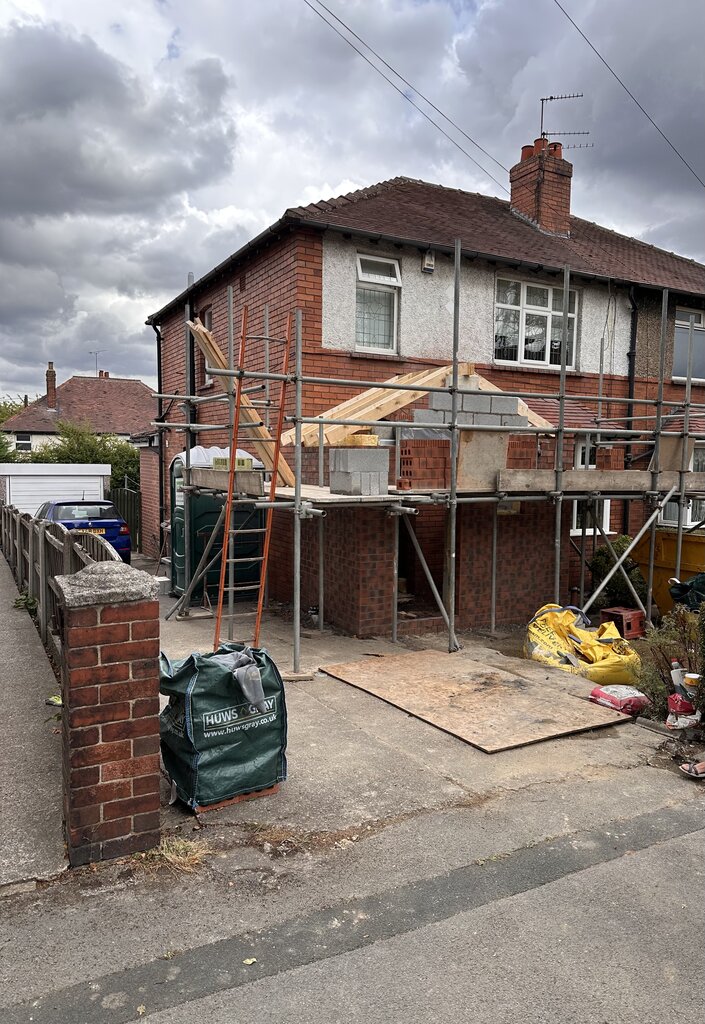
Do I Need a Structural Engineer for a House Extension?
Do you need a structural engineer for a house extension? In many cases, the answer is yes, especially if your plans include steel beams, a load-bearing wall removal or major changes to the existing house.
However, not every extension needs the same level of structural design. A straightforward extension may use standard construction details, while a large knock-through, two-storey extension or unusual foundation design will usually need calculations prepared specifically for the property.
At CG Building Services, homeowners often ask us this question during the planning stage. This guide explains what a structural engineer does, when your project needs one and how their calculations fit into the building process.
What does a structural engineer do?
A structural engineer works out how a building will safely carry its weight and the loads placed on it. They consider how the roof, floors, walls, beams, columns and foundations work together.
For a house extension, their work may include:
●Assessing the existing property and proposed plans
●Identifying load-bearing walls
●Calculating the size of steel beams and columns
●Designing padstones and beam supports
●Checking new or existing foundations
●Designing structural roof or floor elements
●Providing drawings, specifications and calculations for the builder
●Answering structural questions raised by Building Control
The Institution of Structural Engineers’ guidance for domestic clients explains that an engineer may assess load-bearing walls, foundations and possible structural issues before designing the required elements.
Their job is different from that of an architect or architectural designer. The architect usually develops the layout, appearance and planning drawings. The structural engineer then makes sure the important structural parts can be built safely.
When is a structural engineer needed for an extension?
Whether you need a structural engineer depends on the design, the existing house and the ground conditions. The following situations are the most common.
Removing a load-bearing wall
Many extensions include a knock-through between the existing house and the new space. This often means removing part or all of the original outside wall.
That wall may support brickwork, floor joists, roof timbers or another storey above. Once you remove it, the load still needs a safe route down to the foundations.
A structural engineer will calculate the beam, column or other support needed to carry that weight. The Planning Portal’s guidance on load-bearing walls also explains that the new beam must carry the loads that the wall previously supported.
Installing steel beams or columns
Steelwork is common in modern extensions, especially where homeowners want a wide opening into an open-plan kitchen, dining or living area.
A structural engineer may specify:
●The size and grade of each steel beam
●Whether the design needs one beam or a goalpost-style frame
●The size and position of any columns
●Bolted connections between beams
●Bearing lengths at each end
●Padstones or other supports beneath the steel
●How the load continues down to the foundations
The builder should not guess the size of a steel or simply copy one used on another job. Every opening and property can carry different loads.
Building a two-storey or wraparound extension
A two-storey extension adds considerably more weight than a single-storey structure. The walls and foundations must safely support the upper floor, roof and everything inside the new space.
The engineer may also need to check how the new structure connects to the original house. Our two-storey rear extension case study in Wakefield shows a project that included new steel beams and structural supports.
Wraparound extensions can also be more involved because the side and rear sections meet, often creating large roof spans or wide internal openings.
Foundations or difficult ground conditions
Many domestic extensions can be built using a conventional foundation design. However, some sites need additional structural advice.
This may apply where there are:
●Large trees or significant roots nearby
●Soft, filled or disturbed ground
●Sloping land or retaining walls
●Existing drains close to the foundations
●Signs of movement or subsidence
●An extension being built over or beside an older structure
●Heavy structural loads or unusually wide openings
In these situations, a structural engineer may design deeper foundations, reinforced foundations, ground beams or another suitable solution.
Complex roofs, vaulted ceilings or large openings
Standard timber details can often cover a simple roof. A more complicated design may need specific calculations.
Examples include vaulted ceilings, large roof lanterns, wide roof spans, unusual roof shapes or several roof windows placed close together. Large bi-fold or sliding-door openings can also change the support that the roof and walls need.
The engineer may calculate timber sizes, structural ridge beams, steelwork or supports around the openings.
Existing cracks or structural movement
If the house already has significant cracking, movement or previous alterations, it is sensible to investigate before adding more load.
A structural engineer can assess whether a crack appears cosmetic or could indicate a more serious issue. They may recommend further investigation before you finalise the extension design.
Do all house extensions need a structural engineer?
Not necessarily. A small, straightforward extension with conventional foundations, standard roof construction and no load-bearing alterations may not need a separate structural design for every element.
However, your designer and Building Control should confirm this during the design process. Never assume that a project needs no calculations simply because the extension looks small.
Most house extensions still require Building Regulations approval. Our guide to Building Regulations for house extensions in Wakefield explains the wider requirements covering foundations, drainage, insulation, fire safety and structural support.
If Building Control asks for calculations, you must normally supply them before the inspector approves the relevant work. Sorting this out early helps prevent delays once construction begins.
Structural engineer, architect and Building Control: what is the difference?
These professionals work together, but each one has a separate role.
Architect or architectural designer
The designer usually develops the layout and appearance of the extension. They may prepare planning drawings and detailed Building Regulations drawings.
Structural engineer
The structural engineer designs and calculates the parts that carry loads. This can include beams, columns, foundations, roof supports and structural connections.
Building Control
Building Control checks whether the proposed work and the completed construction meet the relevant Building Regulations. The inspector may review calculations and inspect the structural work on site, but they do not normally design the steelwork for you.
You can read more about the inspection stages in our guide to what Building Control checks during a house extension.
For the best result, the designer, structural engineer, builder and Building Control inspector should all be working from the same information.
What does a structural engineer provide?
The exact information depends on the project. For a typical extension, the structural package may include:
●Structural calculations
●Beam and column sizes
●Steel connection details
●Padstone and bearing requirements
●Specialist foundation details where the project needs them
●Roof or floor calculations
●Marked-up plans or structural drawings
●Notes for the builder and Building Control
These documents help the builder price and carry out the work correctly. They also show Building Control how the engineer designed the proposed structure.
Keep the final calculations and drawings with the rest of the property paperwork. A future buyer, solicitor or mortgage lender may request them when the property changes hands.
When should you appoint a structural engineer?
The best time is usually after you agree the basic layout but before construction starts.
An early appointment lets the engineer coordinate the structural details with the architectural drawings. It also allows the builder to price the correct beams, supports and foundation requirements.
Ideally, complete the final calculations before:
●You submit the Building Regulations application
●The steel supplier fabricates the structural steelwork
●The builder removes a load-bearing wall
●The builder constructs foundations that need a special design
●The builder commits to a final structural method
Late calculations can force changes to steel sizes, openings or the scope of work. Early coordination gives everyone a clearer plan.
How much does a structural engineer cost?
The fee depends on the extension’s size and complexity, the number of structural elements and how many site visits the engineer needs to make.
A simple beam calculation will usually involve less work than a two-storey extension with several steels, columns and specialist foundations. Design revisions may also increase the fee after the engineer completes the original calculations.
Before appointing an engineer, ask whether the quotation includes:
●A site visit
●Every calculation and drawing in the agreed scope
●Revisions if the layout changes
●Responses to reasonable Building Control queries
●Extra site visits if the team uncovers an unexpected issue
A clear scope is more useful than choosing on price alone. Missing details can create delays or extra costs during construction.
How to choose a structural engineer
Look for someone with suitable experience in domestic extensions and alterations. They should understand the type of property and the work you are planning.
Check the following points:
●Their qualifications and relevant experience
●Whether they regularly work on house extensions
●That they hold suitable professional indemnity insurance
●Which drawings and calculations the quotation includes
●How quickly they can complete the work
●Whether they will speak to the designer, builder and Building Control
Use the Institution of Structural Engineers’ Find an Engineer service to search for structural engineering firms and check professional membership.
At CG Building Services, we can also put customers in touch with a structural engineer we work with as part of planning an extension.
How CG Building Services uses the structural calculations
Once the calculations and drawings are complete, we use them to plan the relevant parts of the build.
We may order the specified steelwork, form the correct supports, install padstones and follow the connection details. We also arrange inspections before we cover the structural work.
We also help coordinate the work with Building Control. If site conditions differ from the drawings, we raise the issue before changing the structural design.
Our team builds house extensions throughout Wakefield and West Yorkshire, working with designers, structural engineers and Building Control from the early stages through to completion.
Frequently asked questions about structural engineers
Can my builder decide what size steel beam I need?
A builder can identify when a project will probably need structural support, but an engineer should calculate the beam size. Never guess it from the width of the opening alone.
Is a structural engineer needed for a single-storey extension?
Often, yes. A single-storey extension may still need an engineer if it includes a large knock-through, steel beams, wide doors, unusual foundations or a complex roof. A very straightforward design may require less specialist input.
Does planning permission include structural calculations?
No. Planning permission mainly considers the size, location and appearance of the extension. Structural calculations form part of the technical design and Building Regulations process.
Will Building Control calculate the steel beam for me?
Building Control may check the calculation, but they do not normally act as the structural designer. The homeowner or project team usually appoints an engineer to provide the design.
Can building work start before the calculations are finished?
The team may complete some non-structural preparation, but structural work should wait until everyone has the necessary design information. Starting too early can cause rework, delays and additional cost.
Planning a house extension in Wakefield or Leeds?
A structural engineer is an important part of many extension projects, but homeowners do not have to coordinate everything alone.
CG Building Services can help with the complete build and work alongside your architect, structural engineer and Building Control inspector. We cover Wakefield, Leeds and surrounding parts of West Yorkshire.
If you are planning an extension and would like a clear, detailed quotation, contact CG Building Services or call 07837 801106 to discuss your project.


