

House extension footings are one of the most important parts of any building project. They are not always the most exciting part to look at once the job is finished, but they are what everything else relies on.
Before any walls go up, before the roof goes on and before the inside starts to take shape, the foundations need to be dug, checked and concreted properly. If this stage is rushed or done badly, it can cause problems later on with movement, cracking, damp and poor ventilation.
At CG Building Services, we always treat the footing and oversite stage as one of the key parts of the job. It is the base of the whole extension, so it has to be done right.
For more information about the type of work we carry out, you can visit our house extensions page at:
https://www.greenfieldbuildingservices.co.uk/house-extensions/
What are footings?
Footings are the trenches dug into the ground where the concrete foundations are poured. These foundations spread the weight of the new extension safely into the ground.
The depth and size of the footings can depend on a few things, including the type of soil, the size of the extension, nearby trees, existing drains, existing services, structural drawings and Building Control requirements.
For a lot of standard extensions, footings are usually dug to around 900mm deep. However, this can change depending on the ground conditions. If the inspector wants the footings deeper, or if the ground is not suitable for a standard strip footing, this will need to be assessed properly before moving forward.
Why house extension footings need to be done properly
house extension footings are not just a trench filled with concrete. They are the structural base that the rest of the build sits on.
If the foundations are not right, the rest of the extension can suffer. Poor footings can lead to settlement, cracking, damp issues and problems with the brickwork later on.
This is why the groundwork stage should never be rushed. It is much better to take the time at the start of the job and make sure everything is correct before the concrete is poured.
Why Building Control checks the footings
Before concrete is poured, Building Control will usually need to inspect the trenches. This is an important step because they check that the foundations are deep enough and that the ground is suitable to build on.
This inspection helps protect the homeowner as well as the builder. It means the work is being checked against building regulations before anything is covered up.
Once the trenches are passed, the concrete can be poured. After that, the brickwork or blockwork can begin from a solid base.
You can also read more about Building Regulations through the Planning Portal here:
https://www.planningportal.co.uk/permission/common-projects/extensions/building-regulations
Why concrete quality matters
Concrete is what gives the foundation its strength. It needs to be the correct mix and poured properly into clean trenches. If the footings are full of loose soil, water or debris, it can affect the quality of the foundation.
A good concrete pour gives the extension a strong and stable base. It also helps reduce the risk of settlement later on. Settlement is when part of the building moves or sinks slightly, which can lead to cracks in walls, floors or plasterwork.
This is why house extension footings should always be treated as a proper structural part of the build, not just a quick stage to get out of the way.
What is oversite?
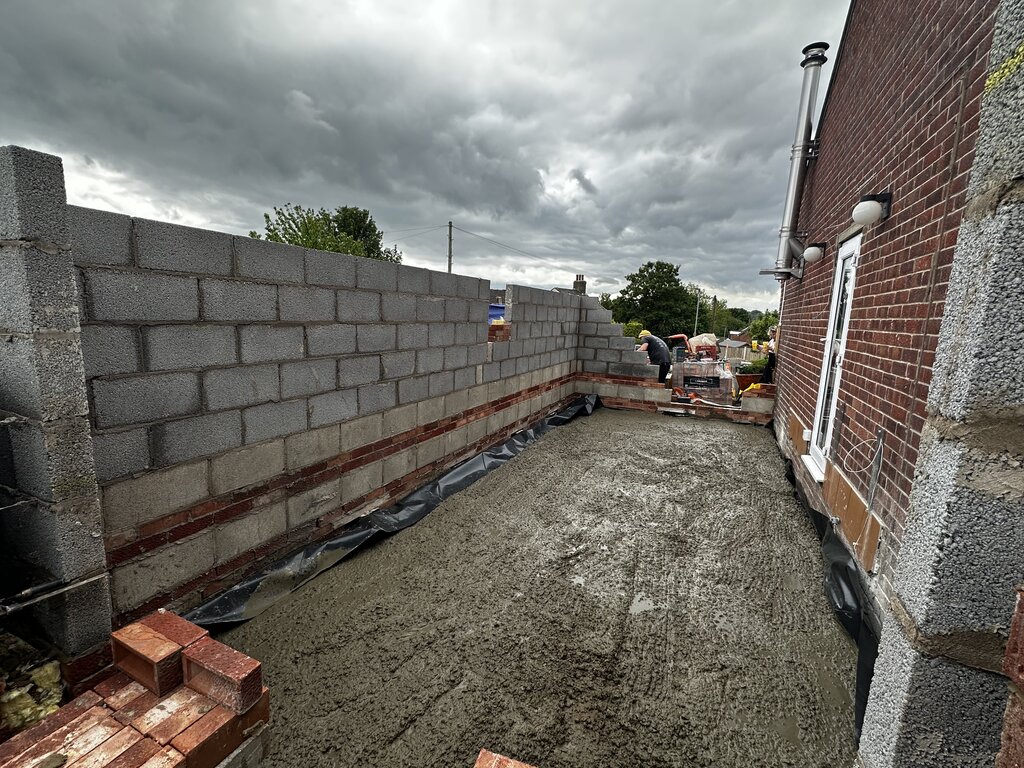
The oversite is the prepared ground area inside the new extension footprint. This is the area between the new foundation walls where the floor build up will sit.
The picture used for this blog shows the oversite stage of an extension build. This is a really useful photo because it shows the part of the job that often gets hidden once the floor is finished.
At this stage, the ground has usually been cleared, levelled and prepared ready for the next part of the build. Depending on the specification, the oversite may include compacted hardcore, sand blinding, a damp proof membrane, insulation and concrete.
Getting the oversite right is important because it helps form a solid base for the floor and helps protect the extension from damp.
Damp proofing and the oversite
Damp protection is a major part of the oversite and floor build up. A damp proof membrane is normally installed to stop moisture from the ground rising into the new floor.
This needs to be fitted correctly and tied in with the damp proof course in the walls. If this is not done properly, damp can become a problem later on.
Good damp proofing is one of those things that you may never see once the job is finished, but you will definitely notice if it has been done wrong.
Air grates and why they are important
Air grates are also an important detail on many extension builds, especially where there are existing suspended timber floors that need ventilation.
Older houses often have timber floors with air flow underneath them. If an extension blocks the existing air bricks or reduces air movement, it can cause damp and rot problems under the original floor.
This is why air grates and liners are fitted where needed. The liners allow air to pass through the new extension wall and continue ventilating the existing floor void.
It is not just about putting an air grate on the outside wall. The air needs a clear path through the wall, which is where the liners come in.
What are air brick liners?
Air brick liners, sometimes called sleeves or ducts, run through the wall and help connect the outside air grate to the area that needs ventilation.
Without liners, air may not travel properly through the wall. This can leave parts of the existing floor with poor ventilation.
On a proper extension build, these details are planned and installed as the brickwork goes up. They may look like a small part of the job, but they are very important for the long term health of the house.
Why weep holes matter
Weep holes are small openings in the brickwork that allow any water inside the cavity to drain back out.
Cavity walls are designed so that any moisture that gets into the outer skin can escape. Weep holes are usually installed above trays, lintels or other areas where water needs to be directed out of the wall.
If weep holes are missed, blocked or fitted badly, water can sit inside the cavity and cause damp issues. This is why they are an important part of the brickwork detail.
Again, they may look like a small feature, but they play a big role in keeping the wall working properly.
The hidden details matter most
A good extension is not just about how it looks at the end. It is about what has gone into it before the plasterboard, flooring and kitchen units are fitted.
house extension footings, concrete, oversite, damp proofing, air grates, liners and weep holes are all hidden details that help the extension perform properly.
These parts of the job help with structural strength, damp protection, ventilation, long term durability and Building Regulation compliance.
A neat finish is important, but a solid build underneath is even more important.
Why experience makes a difference
Every job is slightly different. Some sites have clay ground, some have old drains, some have awkward access and some need extra care around the existing house.
An experienced builder will know what to look out for before and during the footing stage. They will also know when something needs checking with Building Control, the structural engineer or the homeowner before carrying on.
This helps avoid problems being covered up and causing bigger issues later.
Building from the ground up
house extension footings are the starting point of the whole build. Once they are passed, concreted and built up correctly, the rest of the extension has a much better base to work from.
The oversite, damp proofing, air grates, liners and weep holes all work together with the foundations to protect the property. These details help the new extension connect properly with the existing house while keeping the structure dry, ventilated and strong.
It is easy to focus on the finished kitchen, the roof lantern, the doors or the plastered walls, but the work underneath is just as important.
Final thoughts
house extension footings are one of the most important parts of any extension. If the foundations, concrete and oversite are done properly, the rest of the build has a much better chance of standing the test of time.
The small details also matter. Air grates, liners and weep holes may not be the most obvious parts of the job, but they help protect the property from damp, poor ventilation and future defects.
At CG Building Services, we take care of these details from the ground up. We build extensions properly, with the right checks, the right preparation and the right attention to detail throughout the job.
For help with a house extension in Wakefield, Leeds or the surrounding areas, get in touch with CG Building Services and we will be happy to talk through your plans.


