

St Johns Extension
Now the sun is starting to show it’s face, working conditions are improving massively and morale is through the roof after a grim cold winter. Sadly, this comes at the end of a job instead of at the start of it!
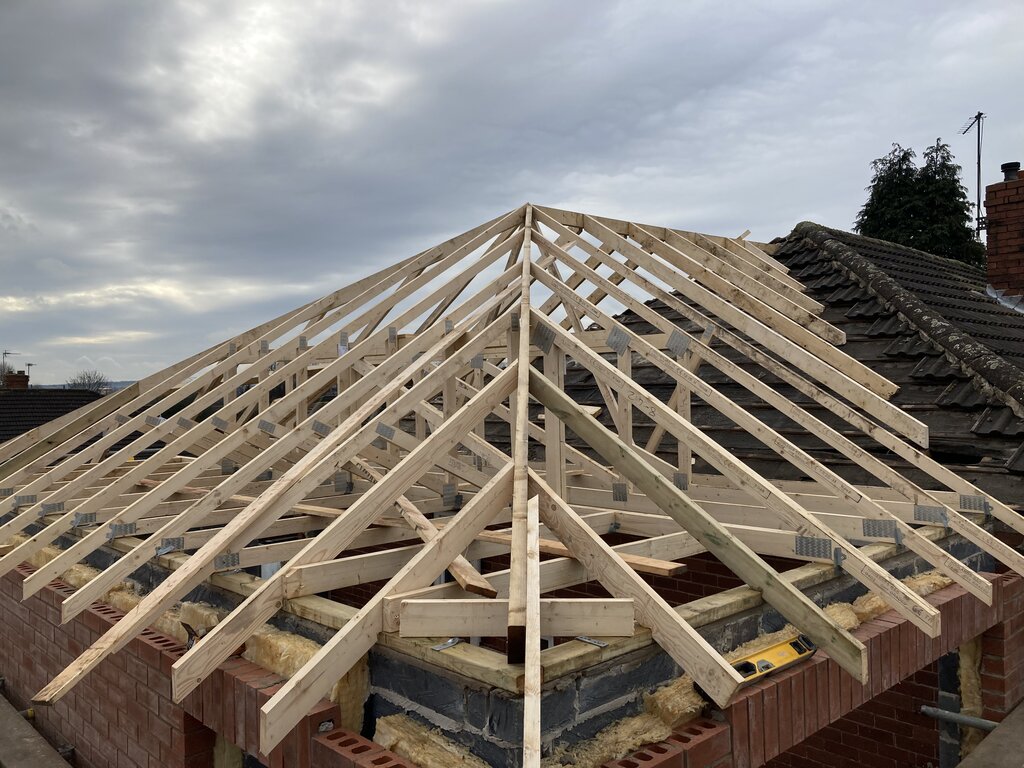
It’s reached the point now where the entire shell of the building is at its apex, and the floor and ceiling joists are in place inside the build, so it’s time to put the lid on.
On this build were currently on, the roof style is hipped, constructed out of pre-joined trusses. These trusses were a great laugh to pull up from the floor in gale force winds as you might imagine, but once they’re up, they’re up.
These trusses are placed on the pan in the correct formation and joined together with lengths of wood. This is to secure the individual trusses together in the the correct shape and formation.
Once this shell of roof is ready, it comes the turn of the roofer to come and put the tiles on. By this point, we can normally leave the site and work on different projects to let the roofer do his work, or sometimes if needs be we stick around and help out. It’s the former on this occasion as were starting a brand new single story extension in Stanley.
This project is still in its infancy really, but the ground has been excavated and the concrete footings have been poured, so were further along than you might think. Sometimes this stage can take a lot longer depending on the factors like the quality of the ground or ease of access.
Luckily for us, this build in particular has great ground and the dig was not enormous, and it was only two trenches to excavate rather than three. Also, something that worked in our favour was having the concrete pumped into the footing by thirty five meters of tubing from the wagon on the street, right around the back, directly in the trench. This not only saved our muscles and energy, but also saves time, and time is money!
St Johns Extension


